
Autoclaved Aerated Concrete Panels Advantages and Uses
AAC panel advantages, applications, fire ratings, and cost drivers—plus how AAC panels compare with CMU and what specifiers must verify.
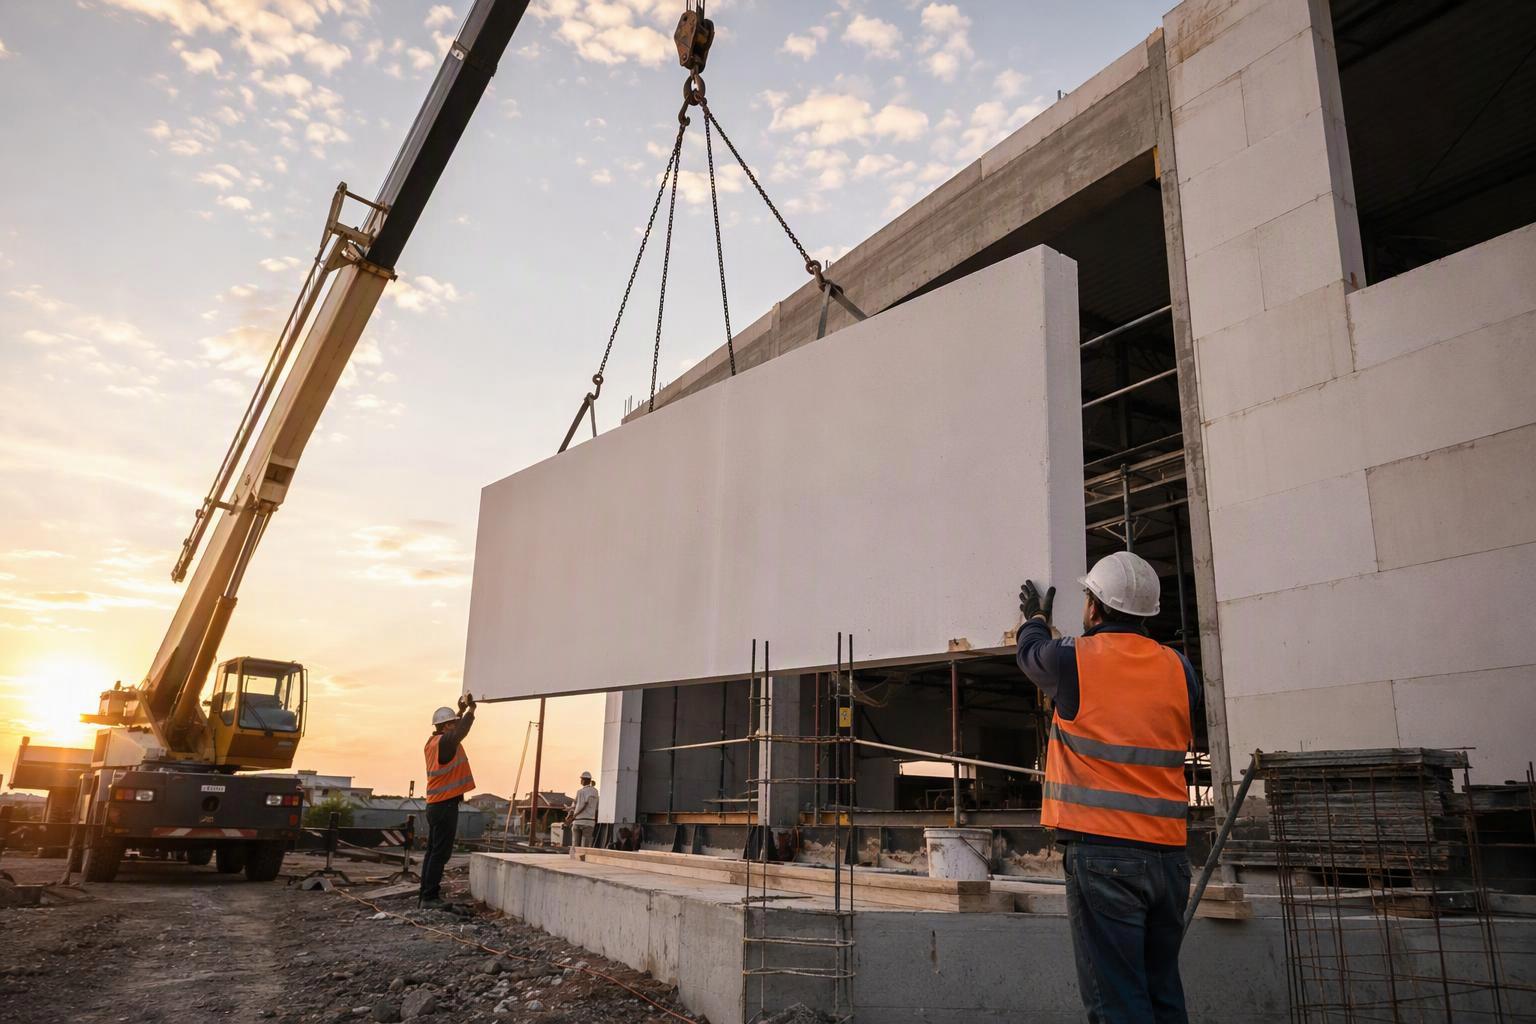
Autoclaved aerated concrete panels are factory-reinforced wall, floor, and roof units made from a cementitious material whose low density comes from macroscopic air voids and whose strength comes from high-pressure steam curing. ASTM C1693 defines AAC as "a cementitious product based on calcium silicate hydrates in which low density is attained by the inclusion of an agent resulting in macroscopic voids, and in which curing is carried out using high-pressure steam" (ASTM C1693-11(2025), reapproved 2025). A NIST review of AAC products puts dry density at 19–62 lb/ft³ (300–1,000 kg/m³), with 31 lb/ft³ (500 kg/m³) and above the common range for load-bearing products and reinforced flexural members (NBSIR 87-3670, 1987).
Those density figures drive everything else. The same NIST review reports compressive strength of about 2 MPa at 400 kg/m³ against roughly 6 MPa at 700 kg/m³ (NBSIR 87-3670, 1987). Fire and acoustic performance follow the same pattern: the ICC-ES evaluation report for reinforced AAC panels lists a 4-hour restrained assembly rating for minimum 8-inch floor and roof panels tested to ASTM E119 (ICC-ES ESR-1652, reissued May 2026), while a manufacturer panel data sheet records STC values of 41 to 52 depending on thickness and strength grade (published manufacturer panel data sheet, Rev.1, 2024).
This guide covers the three questions a specifier or plant investor actually has to answer: whether AAC panels hit stated performance targets, where they fit by application, and what drives installed cost, code compliance, and sustainability claims. Each section names the variable that moves the number, because AAC is not a single material with a single property set.
Advantages, Applications, and ROI
AAC panel advantages come from one trade-off: density buys strength and costs insulation. Every performance figure below is a function of that variable, which is why specification by material name alone is not enough. The sections that follow work through performance, application fit, and the cost, compliance, and sustainability case in turn.
Performance advantages
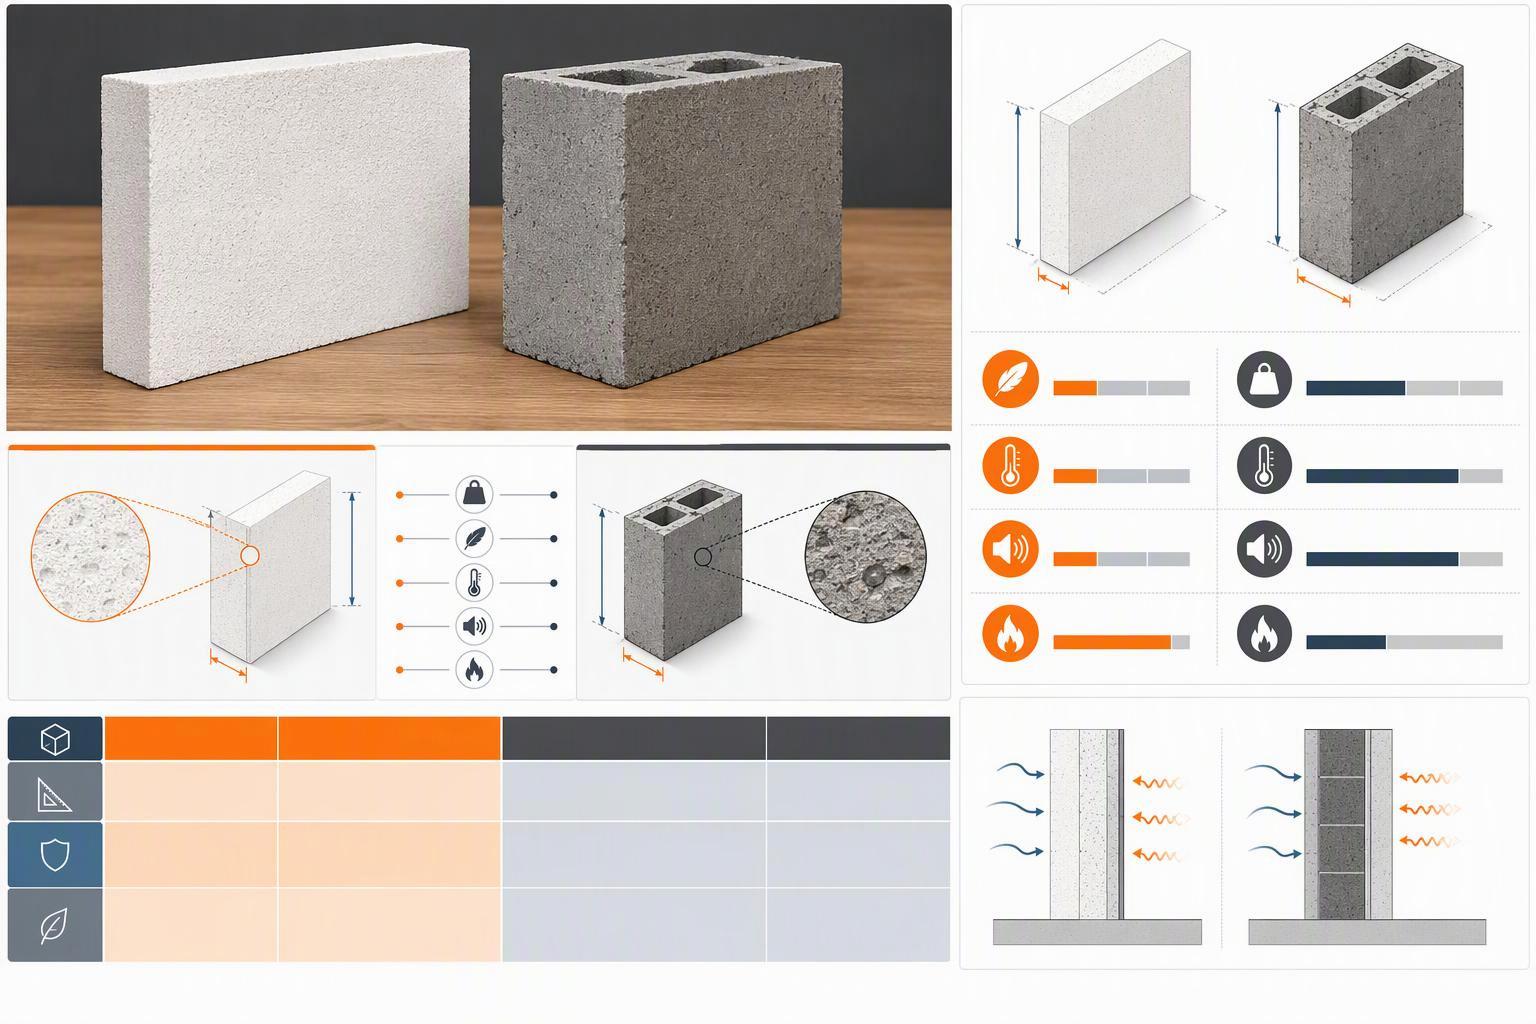
AAC panel advantages start with weight. A reinforced AAC panel carries a nominal dry density of 40 lb/ft³ (600 kg/m³), with a minimum compressive strength of 626 psi, per the ICC-ES evaluation report for reinforced AAC panels (ICC-ES ESR-1652, reissued May 2026). That is roughly one-quarter the density of normal-weight concrete, and it changes crane selection, foundation sizing, and shipping economics before any thermal benefit is counted.
Thermal performance is density-dependent, not a fixed material property. A masonry industry technical brief states the practical range differently, giving AAC a density of 25–50 lb/ft³, compressive strength of 290–1,090 psi, and a steady-state R-value of approximately 10 for an 8-inch AAC block wall (IMI Technology Brief 01.02, February 2010). The same brief records that AAC's porous structure is 60–70% air, which is the physical reason both the density and the conductivity sit below those of ordinary concrete (IMI Technology Brief 01.02, February 2010). The two figures bracket the same material across its density range rather than contradicting each other.
Structural design values for reinforced panels are lower than the material's compressive strength suggests, and that gap matters at the drawing stage. The ICC-ES report lists allowable stresses for AC4 panels of 157 psi compressive, 209 psi flexural compressive, 24.0 psi flexural tensile, and 17.0 psi shear, with a modulus of elasticity of 360 × 10³ psi and a coefficient of thermal expansion of 4.4 × 10⁻⁶/°F; panel moisture content stabilizes between 4% and 8% (ICC-ES ESR-1652, reissued May 2026). Flexural tensile capacity is the number that governs most floor and roof spans, not compressive strength.
AAC panel fire resistance is an assembly property, and the sources diverge on how it should be stated. The ICC-ES report gives a 4-hour restrained assembly rating and a 1-hour unrestrained rating for minimum 8-inch reinforced floor and roof panels, and a 3-hour rating for 4-inch Category AC4 partition panels in non-load-bearing configuration (ICC-ES ESR-1652, reissued May 2026). A masonry industry technical brief states more broadly that a 4-inch AAC wall carries a 4-hour UL rating (IMI Technology Brief 01.02, February 2010). The ICC-ES figure is product-specific and assembly-specific and is the more precise statement of the two.
A UL-listed assembly shows what the generic version of the fire claim leaves out. Under Design No. U212, listed to ANSI/UL 263, a bearing wall built from 2-inch-thick precast AAC panels, maximum 24 inches wide and 8 or 10 feet long, installed horizontally or vertically, carries a 2, 3, or 4-hour rating; substituting an intumescent joint strip for thin-bed mortar drops the assembly to a 2-hour rating with a 94-minute finish rating (UL Product iQ listing BXUV.U212, ANSI/UL 263, dated January 19, 2021). The joint detail, not the panel, sets the number.
Acoustic performance follows thickness and grade. A manufacturer panel data sheet lists STC 41 for a 4-inch AAC-4 panel and STC 50 for the same thickness in AAC-6, rising to STC 47 at 8 inches and STC 52 at 12 inches in AAC-4, measured on bare material without finishes (published manufacturer panel data sheet, Rev.1, 2024). A technical comparison published in The Construction Specifier (July 2008) puts an 8-inch AAC wall at STC 50 against STC 45 for 8-inch CMU. Acoustic ratings, like fire ratings, apply to the complete assembly rather than the panel alone.
Key Takeaway Thermal performance is density-dependent. Specify AAC by density and strength class, not by material name, and confirm every fire and acoustic rating against the listed assembly rather than the product literature headline.
Where they are used
AAC panel applications divide cleanly by product type, and the first distinction to settle is block versus factory-reinforced panel. ACI's guide for AAC panels describes AAC produced as masonry-type units that can be reinforced in the field, or as factory-produced panels with reinforcement installed in the factory and supplementary field steel permitted; the material is broken down into classes defined by unit weight and compressive strength, with AAC masonry design covered in TMS 402/602 (ACI PRC-526-19, 2019). Factory reinforcement is what makes the long-span floor and roof applications possible.
Panel sizes are set by application. The ICC-ES evaluation report for reinforced AAC panels lists interior wall panels at 3, 4, and 6 inches thick with a maximum length of 9 ft 8 in.; load-bearing wall panels at 8, 10, and 12 inches up to 12 ft; and floor and roof panels at 8, 10, and 12 inches up to 19 ft 6 in., all 24 inches wide, with partition panels at 3 or 4 inches thick and 7 to 10 ft long (ICC-ES ESR-1652, reissued May 2026). The 19 ft 6 in. ceiling on floor and roof spans is the constraint that most often decides whether AAC replaces a steel deck or a concrete slab.
Weight per unit area governs lifting and handling on site. A manufacturer panel data sheet gives 12.29 lb/ft² for a 4-inch AAC-4 panel, 24.58 lb/ft² at 8 inches, and 36.87 lb/ft² at 12 inches, with a maximum panel weight for lifting of 1,450 lb (published manufacturer panel data sheet, Rev.1, 2024). That lifting limit, not the crane's rated capacity, usually sets the maximum panel length a crew can set in one pick.
Fire-rated applications extend from partitions to floor and roof decks. The same manufacturer data sheet lists fire resistance up to 4.0 hours to ASTM E119 and ANSI/UL 263 for restrained and unrestrained assemblies under UL Design Nos. K909 and P932, across nominal thicknesses of 4 to 12 inches (published manufacturer panel data sheet, Rev.1, 2024). Australian government building guidance states fire ratings up to 4 hours depending on application and thickness of blocks or panels, and adds a maintenance requirement that external AAC must be coated with a vapor-permeable water-resistant finish within 2 months of installation (YourHome, principal author 2013, updated 2026).
Installation productivity is where the published evidence is thinnest. A manufacturer installation manual reports that a two-person team can install 35–40 m² of AAC partition panels per day, with partition panels at 600 × 2400 mm and 600 × 3600 mm and building-system wall panels at 150 mm and 300 mm thick (published manufacturer installation manual, 2021). That is a single manufacturer's figure with no like-for-like comparison base, so it should be treated as a planning input to verify on your own project rather than a benchmark against CMU.
One pattern worth flagging from our own project deliveries: the crews that hit their daily targets are the ones whose lifting plan and joint-adhesive supply were settled before the first panel arrived. Where staging or adhesive logistics were improvised on site, output typically dropped well below the planning figure — a productivity cost that never shows up in the panel specification itself.
Pro Tip Confirm two things before pricing any AAC panel application: whether the panel is load-bearing or non-load-bearing, and which specific listed assembly carries the fire-separation rating the project needs. Both change the connection details and the approval path.
A short pre-specification check catches most of the problems that surface later. Work through this list before you commit a specification:
Confirm the panel type: masonry unit reinforced in the field, or factory-reinforced panel.
Fix the governing structural case, then check flexural tensile allowables for floor and roof spans.
Match the fire-separation requirement to a specific listed assembly, not to a headline rating.
Verify the vapor-permeable finish and its application window against the project schedule.
Model installed cost from the driver list with your own labor and freight rates.
If any line is unresolved, the specification is not yet ready for pricing.
Cost, compliance, and sustainability
Installed cost for AAC panels versus CMU or light-gauge steel has no defensible published number, and that absence is itself the first finding. The sources reviewed here contain no primary cost-per-area data with a named methodology. What they do provide is the cost-driver structure: panel material by thickness and strength class, crane and lifting equipment, thin-bed adhesive and joint reinforcement, surface coating, freight, and opening reinforcement. Australian government building guidance positions AAC blockwork as competitive with other masonry once time and labor savings are counted, and panels as competitive with other cladding options, without publishing a figure (YourHome, principal author 2013, updated 2026). Model installed cost from those drivers against your own labor rates rather than adopting a vendor comparison.
Compliance runs through named standards, and the editions matter. Reinforced elements are specified under ASTM C1694, which addresses dimensional tolerances, maximum limits for drying shrinkage, requirements for steel reinforcement, and shipping and handling, with C1694-09(2025) the current active edition (ASTM C1694-09(2025), reapproved 2025). The ICC-ES evaluation report states its panels comply with ASTM C1694 and ASTM C1693, which it describes as equivalent to and superseding ASTM C1452 (ICC-ES ESR-1652, reissued May 2026). Any specification still citing C1452 or the 2017 edition of C1694 is citing superseded documents.
Reinforcement detailing is the compliance item most likely to be value-engineered out and the one that matters most. The ICC-ES report requires smooth cold-drawn steel bars to ASTM A82 as required by ASTM C1694, with transverse bars welded to longitudinal reinforcement for anchorage, bar diameters from 3/16 inch to 1/2 inch, a minimum 0.02-inch anticorrosion treatment on all bars, and a minimum 1/2-inch cover of autoclaved concrete; wall units carry two equal reinforcement layers, partition panels carry reinforcement at mid-depth, and fire-rated partition panels use W-3 wire at 48 inches on center horizontally and W-2 at 12 inches on center vertically (ICC-ES ESR-1652, reissued May 2026). Fire ratings apply to the complete assembly, including joints, supports, topping, and load condition, not to AAC in isolation (ICC-ES ESR-1652, reissued May 2026).
The RAAC question deserves a direct answer, because it is the objection that stalls AAC specifications in the UK and increasingly elsewhere. The UK government's RAAC safety alert describes a material that is "very porous and highly permeable," so steel reinforcement is less well protected against corrosion than in traditional concrete; water ingress greatly exacerbates degradation; failures have shown "little to no warning"; and end bearing is often insufficient by current standards (GOV.UK safety alert, published 3 March 2023). The UK Health and Safety Executive's RAAC guidance states the material is less durable than traditional concrete and directs building owners to identify it and seek specialist assessment (HSE, current).
Those findings describe a specific legacy product, not modern evaluated panels. The Ontario Science Centre RAAC assessment found the material has reduced robustness compared with steel decks or traditional concrete and that a 152 mm field-cored penetration where bar spacing is 76 mm cuts at least one bar, about a 20% reduction in flexural strength (Infrastructure Ontario, 18 June 2024). The failure mechanisms the UK alert identifies, poor reinforcement anchorage, insufficient cover, and inadequate end bearing, are precisely the items the current US evaluation report mandates: welded transverse bars, minimum 1/2-inch cover, and a minimum 2-1/2 inch bearing (ICC-ES ESR-1652, reissued May 2026). The practical conclusion is that moisture detailing and inspection are specification requirements, not optional extras.
Sustainability claims need the same discipline. A technical comparison published in The Construction Specifier reports that producing 1 m³ of AAC, including raw materials, transport, and manufacturing, takes about 1,240 MJ (345 kWh), and that an AAC structural shell weighs at least 60% less than one in other masonry or concrete (The Construction Specifier, July 2008). Australian government building guidance puts embodied energy per volume as low as one-fifth that of concrete (YourHome, principal author 2013, updated 2026). Both are useful framing figures, and both carry dates that a project-specific environmental product declaration would supersede.
Market context is worth stating as a range rather than a single number. A market-research estimate puts the AAC blocks segment at USD 12 billion in 2024, growing at 6.3% CAGR to USD 21.9 billion by 2034, with block type at 57.2% of the market, ready-wall construction at 60.2%, and residential at 51.5% (Global Market Insights, published June 2025). Other vendors publishing on the same market report figures from roughly USD 16 billion to USD 36 billion for overlapping periods because their scope definitions differ, so the defensible statement is a range of roughly USD 12–37 billion with most forecasts clustering around 5–8% CAGR.
Warning AAC is vapor-permeable. Specify a vapor-permeable, water-resistant finish and apply it within 2 months of installation. Non-breathable coatings applied to both faces of an AAC wall trap moisture, and moisture is the mechanism behind the documented strength loss and reinforcement corrosion in legacy RAAC.
Conclusion
Autoclaved aerated concrete panels earn their place in a prefabricated wall system on three verifiable grounds: density-driven weight reduction, density-dependent thermal and acoustic performance, and assembly-level fire ratings that reach 4 hours in listed configurations. The evidence also sets clear limits. Flexural tensile capacity, not compressive strength, governs span; fire and acoustic ratings belong to the assembly, not the material; and installed cost has no defensible published benchmark, only a driver structure you have to model against your own labor and freight rates.
The next step is verification, not selection. Confirm the specific listed assembly and evaluation report for your jurisdiction, check that the specification cites the current ASTM C1693 and C1694 editions rather than superseded ones, and model installed cost from the driver list with your own productivity assumptions. Then align logistics and installer training before the first panel ships, because lifting limits and moisture detailing are the two items that most often turn a good specification into a site problem.